Property photo 1
Property photo 2
Property photo 3
Property photo 4
Property photo 5
5 Beds
4 Baths
2,471 sqft

$413,999

9313 CHISWELL TRL, PALMETTO FL, 34221

Price per sqft$167.54
Built in2027
Property size2,471 sqft
Property typeResidential
Courtesy of TAYLOR MORRISON REALTY OF FL, Michelle Campbell  Listing Contact: 941-504-6056

Overview

Active

Listed Nov 10, 2026

Updated 9h ago

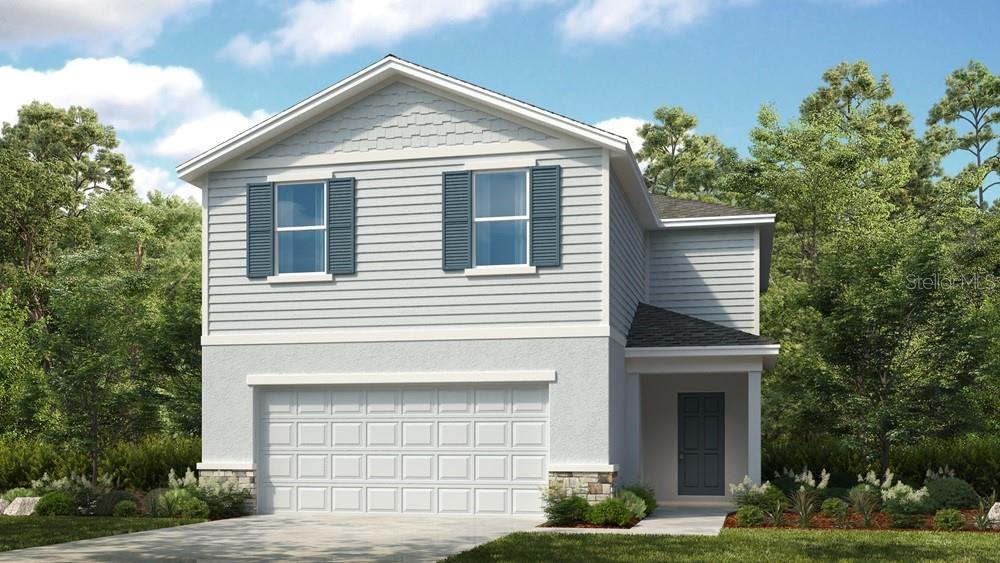
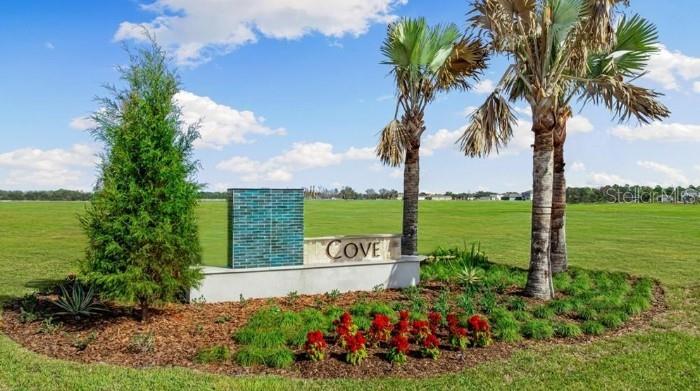
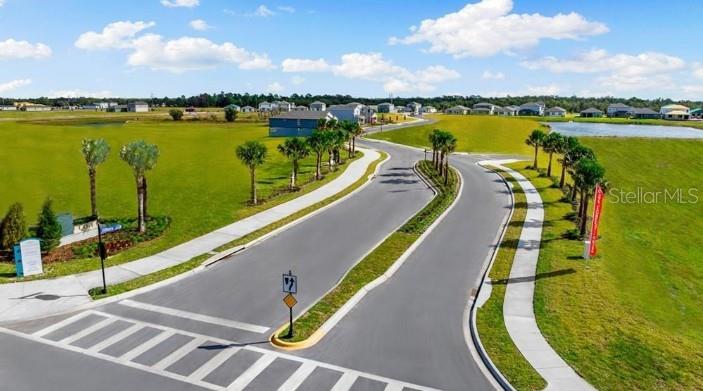
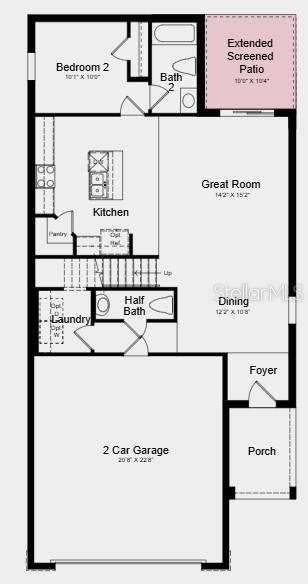
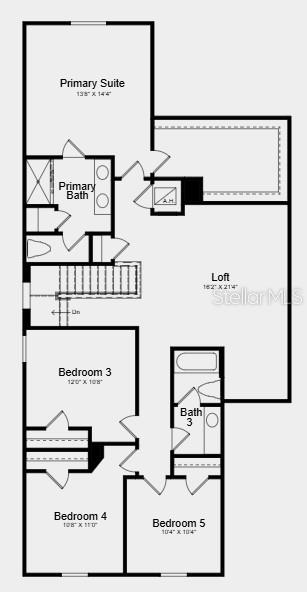
Under Construction. What's Special: Close to Trails | 1st Floor Guest Suite | Appliances & Blinds Included. New Construction - February Completion! Welcome to the Falcon at 9313 Chiswell Trail in Cove at Coasterra! This beautifully designed two-story home offers thoughtful spaces for everyday living and gathering. The bright kitchen flows effortlessly into the spacious dining area and great room, creating a warm and welcoming heart of the home. A first-floor bedroom with an ensuite bathroom is perfect for guests or a home office. Upstairs, the generous loft provides flexible living space, while the private primary suite offers a relaxing retreat with a spacious bathroom and walk-in closet. Three secondary bedrooms with a shared full bathroom complete the second floor. Enjoy quiet mornings or evening gatherings on the extended screened patio, adding even more charm to this inviting home. In this amenity-rich master-planned community, enjoy natural beauty, four pools at Club Coasterra, a lakeside pavilion, fitness spaces, and cabanas overlooking a 65-acre lake. Additional centers offer pools, a dog park, and a 20-acre lake. Explore a 160-acre nature park with trails. Located off Buckeye Road, with easy access to I-75, Sarasota, and Tampa. Additional Highlights Include: laundry appliance package, GE refrigerator, extended LVP flooring on the main floor, vertical blinds on the sliding glass door, and window blinds throughout the home. MLS# TB8566265

$2,754/mo

Est. mortgage payment based on a $413,999 home price.

All estimates are provided by Luxury Presence for informational purposes only. Actual amounts may vary.

Additional information

MLS® ID
TB8566265

Interior Features

Bedrooms
5
Bathrooms
4
Cooling
Yes
Heating
Yes
Basement
No

Exterior Features

Lot Size
0.11 Acres

Other Property Details

Association Fee Frequency
Monthly
Secondary Association Fee
$91
Secondary Association Fee Frequency
Yearly
Garage
Yes
View
Yes
Municipality
33
Pets Allowed
Yes
New Construction
Yes
55+/Senior Community
No

Listings courtesy of Stellar MLS as distributed by MLS GRID

All information deemed reliable but not guaranteed and should be independently verified. All properties are subject to prior sale, change or withdrawal. Neither listing broker(s) nor Madison Wells shall be responsible for any typographical errors, misinformation, misprints and shall be held totally harmless. Properties displayed may be listed or sold by various participants in the MLS. 

Based on information submitted to the MLS GRID as of 12:19 PM UTC on 11/12/2026. All data is obtained from various sources and may not have been verified by broker or MLS GRID. Supplied Open House Information is subject to change without notice. All information should be independently reviewed and verified for accuracy. Properties may or may not be listed by the office/agent presenting the information.

©2026 Stellar MLS . All rights reserved.

DMCA Notice

Powered by Luxury Presence