Property photo 1
Property photo 2
Property photo 3
Property photo 4
Property photo 5
5 Beds
4 Baths
3,305 sqft

$1,465,000

5204 10TH ST N, ST PETERSBURG FL, 33703

Price per sqft$443.27
Built in2026
Property size3,305 sqft
Property typeResidential
Courtesy of THE ALDRICH AGENCY REAL ESTATE LLC, Hannah Morin  Listing Contact: 813-546-1227

Overview

Active

Listed Nov 13, 2026

Updated 4h ago

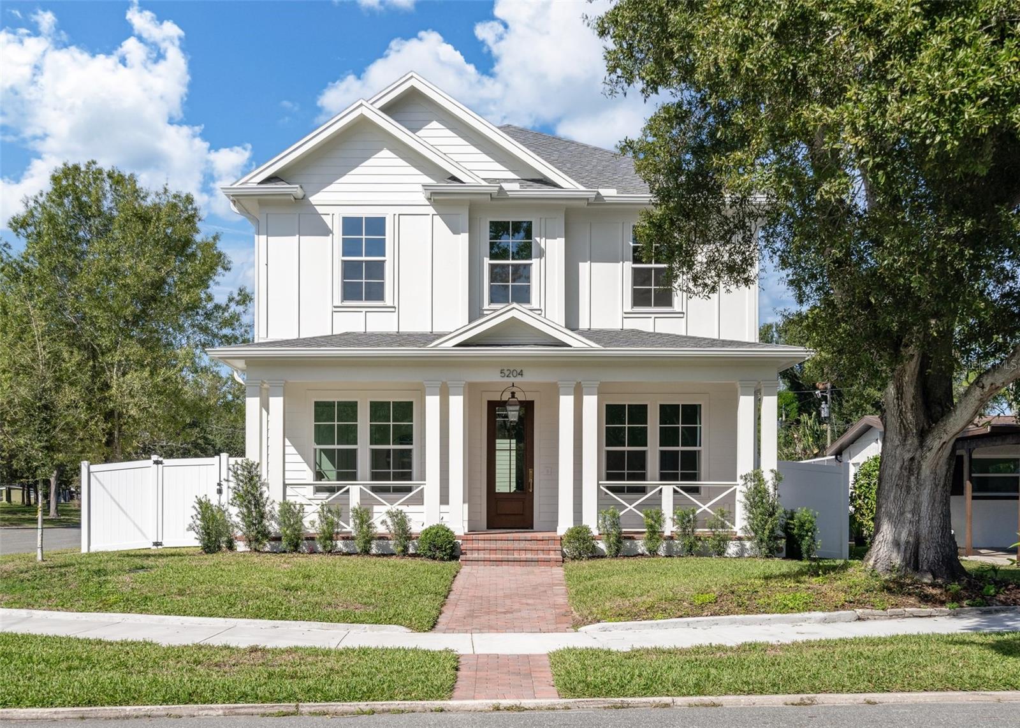
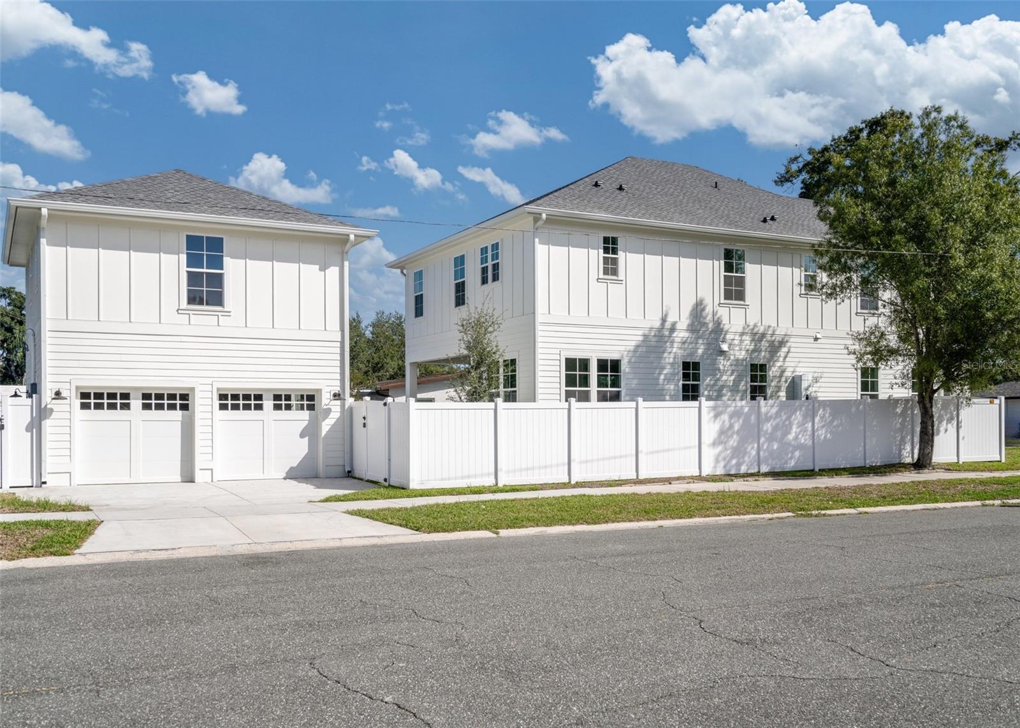
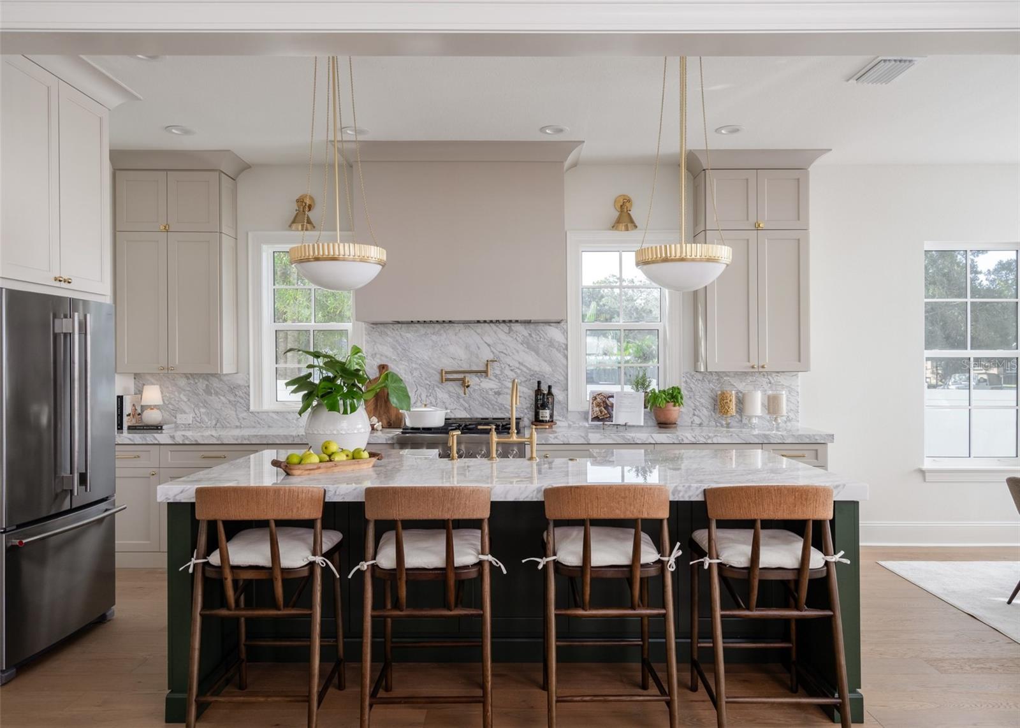
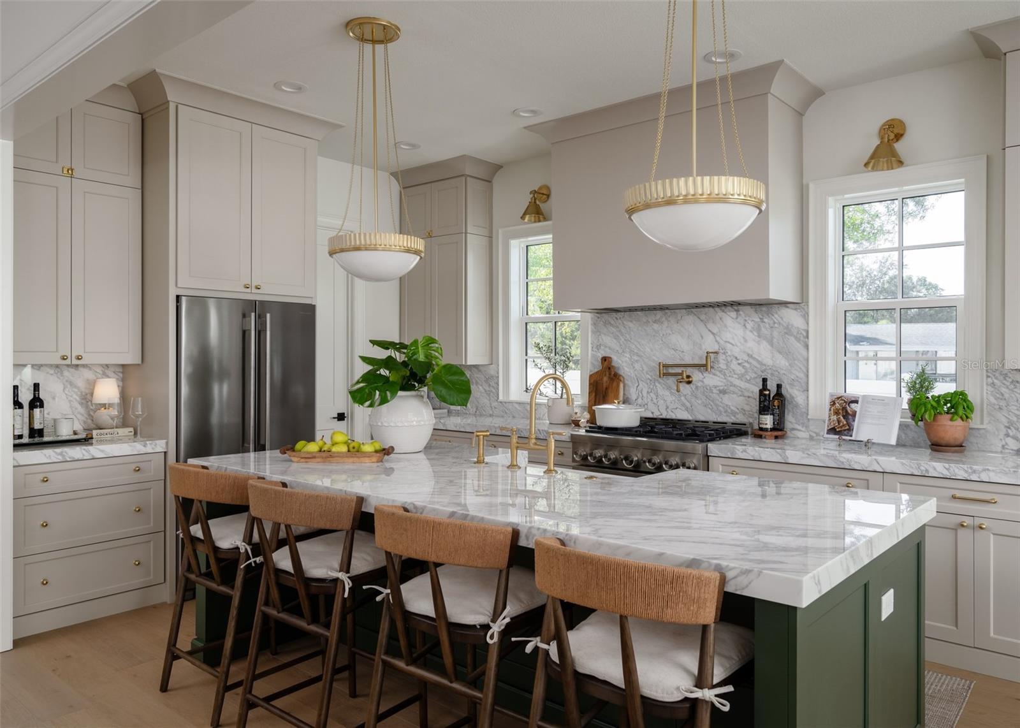
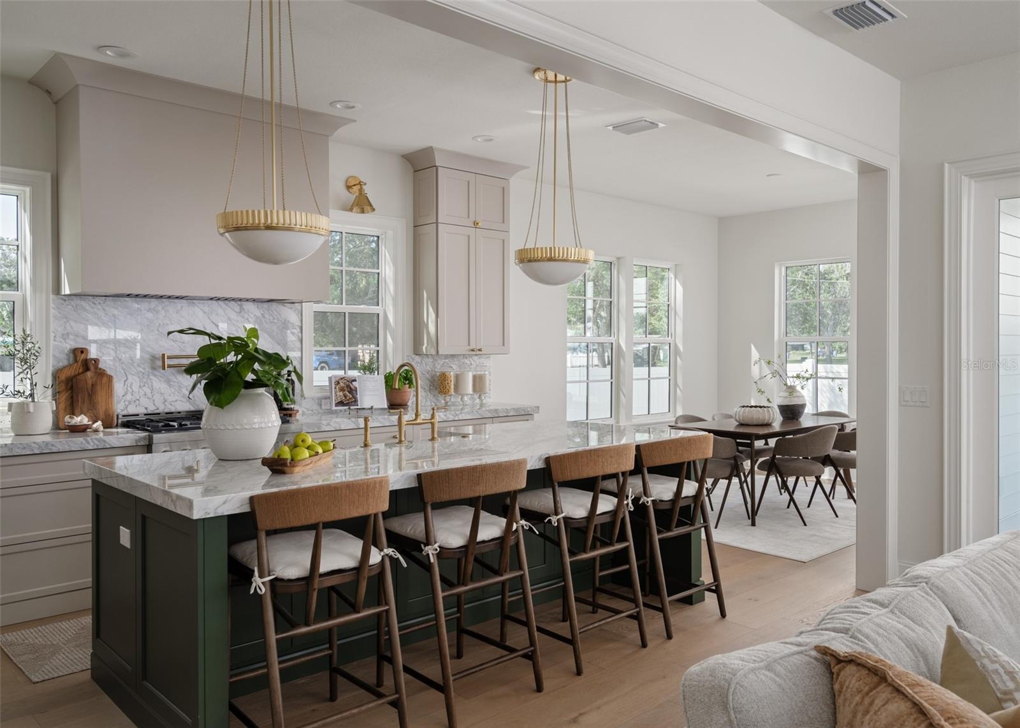
Introducing the Folk Vernacular plan at 5204 10th St N, a newly completed home by Canopy Builders set on a prominent corner lot in Euclid Heights, one of St. Pete's most established neighborhoods. A welcoming front porch and Canopy's signature gas pendant set the tone for what's inside. The main home offers 2,876 square feet of living space, including four bedrooms, three bathrooms, a private study with a closet that can also serve as a fifth bedroom, and a spacious upstairs loft. Above the detached two-car garage, a 526-square-foot studio ADU includes a full kitchen, bathroom, and laundry hookups, making it a great option for guests, a home office, or additional income potential. Inside, 10-foot ceilings on the main level and natural light throughout create an open, inviting feel. The kitchen features marble countertops, brass plumbing fixtures and hardware, designer pendants, and white oak engineered hardwood floors throughout. The downstairs powder bath is a standout, with tongue-and-groove paneling finished in a rich, saturated color. Upstairs, the primary suite offers a freestanding soaking tub, frameless glass shower, and classic marble finishes. The laundry room includes built-in cabinetry, a soaking sink, and a linen closet. The corner lot offers generous outdoor space, including a full-width front porch, rear porch, and a large yard with room for a pool or outdoor entertaining. Recently completed and professionally staged, this home is ready to welcome its next owners. Reach out today to schedule a private showing and experience everything 5204 10th St N has to offer!

$9,747/mo

Est. mortgage payment based on a $1,465,000 home price.

All estimates are provided by Luxury Presence for informational purposes only. Actual amounts may vary.

Additional information

MLS® ID
TB8567552

Interior Features

Bedrooms
5
Bathrooms
4
Cooling
Yes
Heating
Yes
Basement
No

Exterior Features

Lot Size
0.14 Acres

Other Property Details

Taxes
$652
Tax Frequency
Annually
Association Fee Frequency
Monthly
Garage
Yes
Municipality
31
Pets Allowed
Yes
New Construction
Yes
55+/Senior Community
No

Listings courtesy of Stellar MLS as distributed by MLS GRID

All information deemed reliable but not guaranteed and should be independently verified. All properties are subject to prior sale, change or withdrawal. Neither listing broker(s) nor Madison Wells shall be responsible for any typographical errors, misinformation, misprints and shall be held totally harmless. Properties displayed may be listed or sold by various participants in the MLS. 

Based on information submitted to the MLS GRID as of 10:20 PM UTC on 11/14/2026. All data is obtained from various sources and may not have been verified by broker or MLS GRID. Supplied Open House Information is subject to change without notice. All information should be independently reviewed and verified for accuracy. Properties may or may not be listed by the office/agent presenting the information.

©2026 Stellar MLS . All rights reserved.

DMCA Notice

Powered by Luxury Presence