Description
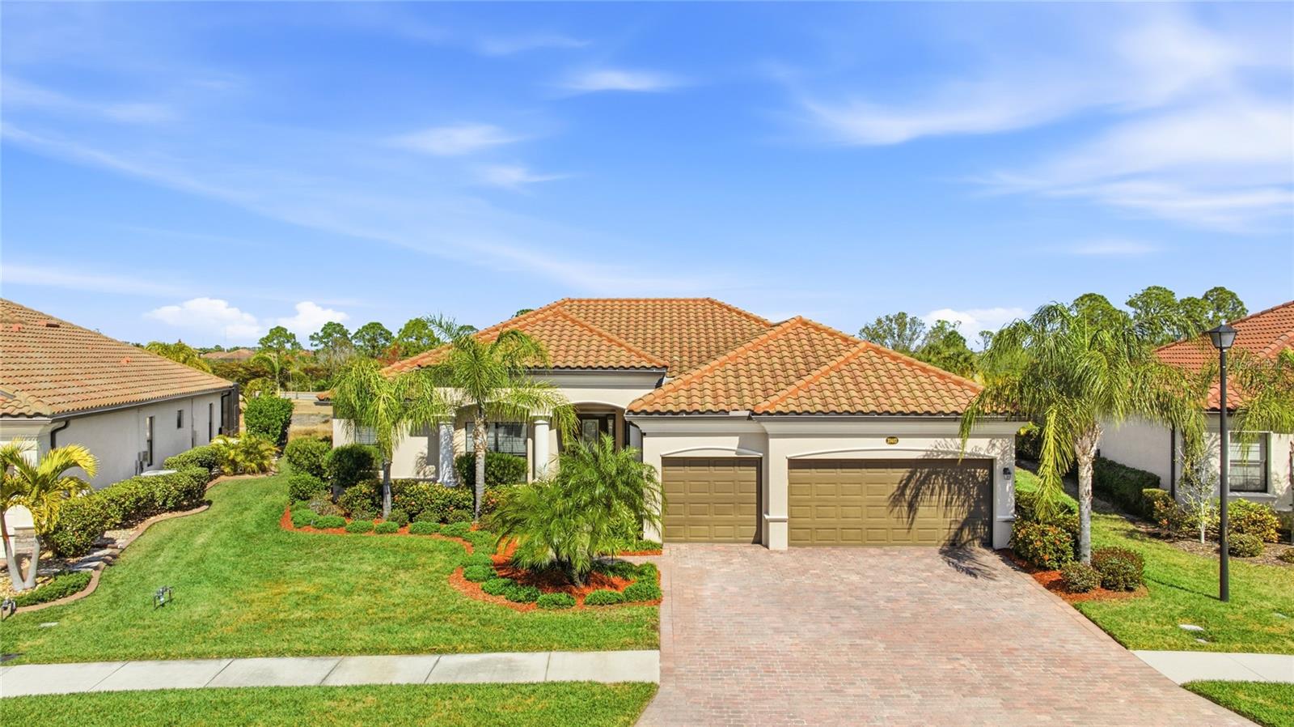
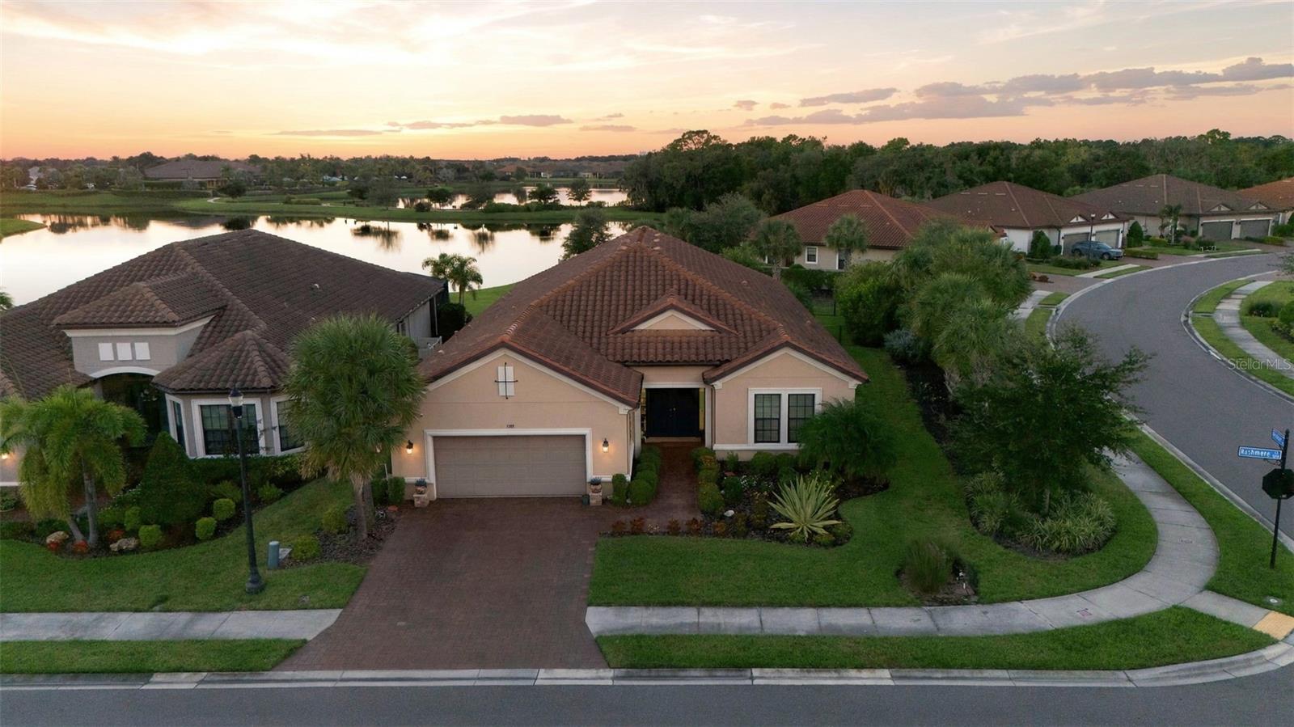
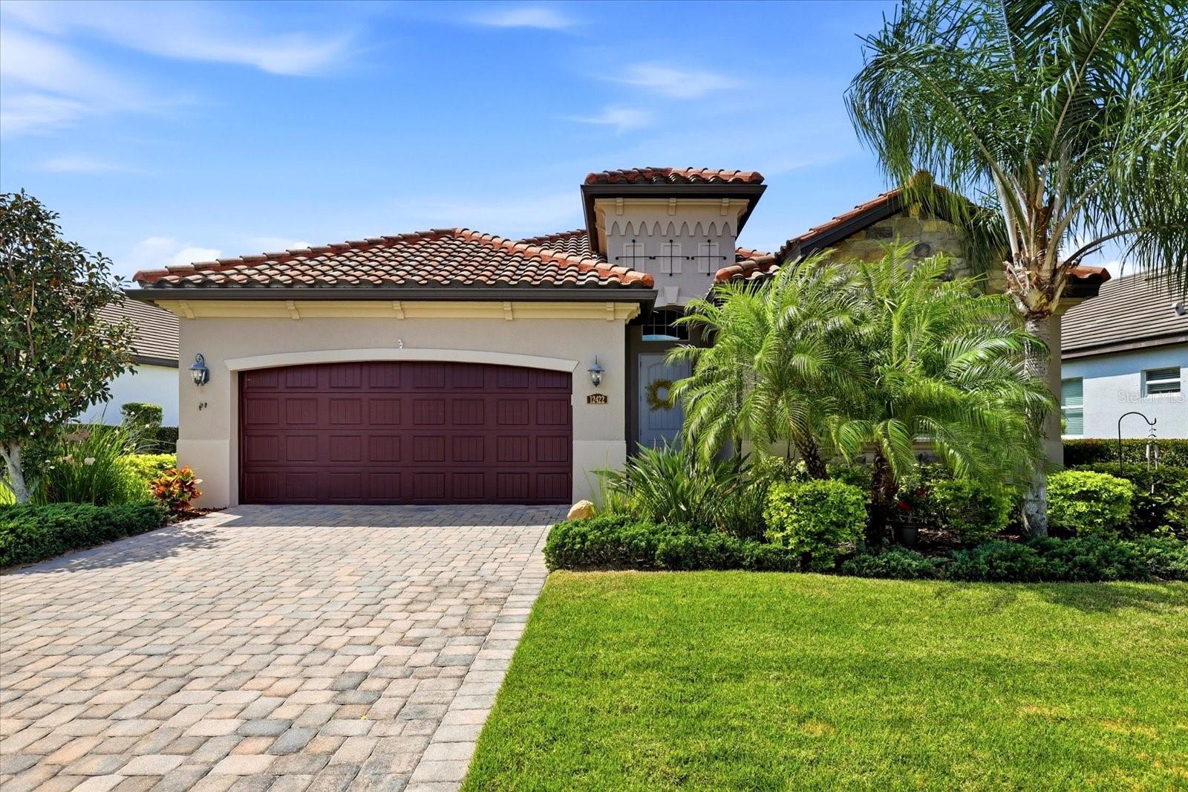
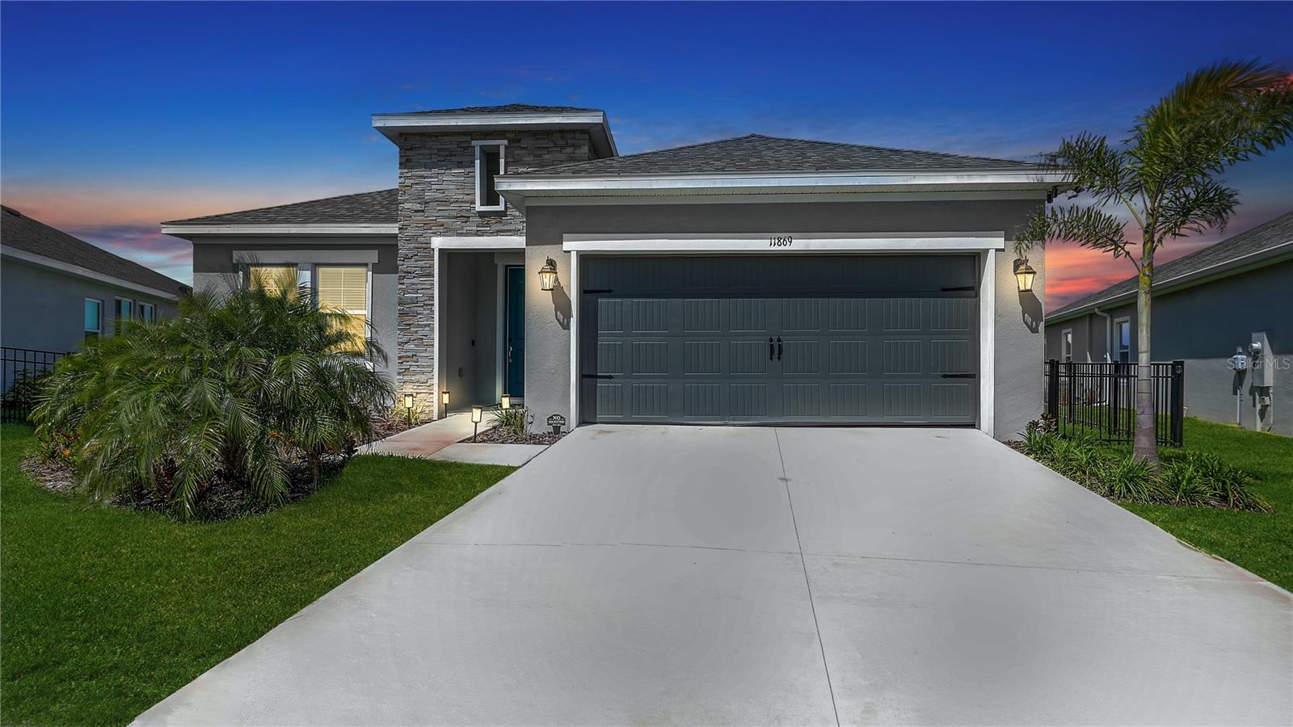
THIS IS THE ONLY ONE ON THE MARKET! This is one of the most popular plans ever built in Gran Paradiso and they do not come available very often. No other layout in Gran Paradiso matches this home's unparalleled sense of openness. This home combines the huge open island kitchen design with the 12' high Tray ceilings and taller 8ft interior doorways found only in the Estate series and custom homes. The den near the entry foyer features elegant 8 ft French doors that blend seamlessly with the living space. Further enhanced by elegant porcelain tile flooring throughout the entire home including bedrooms & den, promoting a seamless and open feel from room to room.
Thoughtful split-plan layout. On one side, the luxurious owner's suite serves as a serene retreat with a spacious walk-in closet, en-suite bath featuring dual vanities, a walk-in shower, and soaking tub, plus direct lanai access for seamless indoor-outdoor flow. Flooded with natural light, the suite includes charming bay windows that frame beautiful views and add an inviting, expansive touch to your private oasis. Across the home, two secondary bedrooms share a full bath, with a convenient and often hard to find half bath off one bedroom doubling as a pool bath--ideal for Florida's resort lifestyle.
Thoughtful upgrades enhance comfort and style: draperies and hardware on all windows/sliding doors, overhead lighting in every room, ceiling fans in all bedrooms and lanai, doubled hanging space in closets, a new Bosch dishwasher, recently new hot water heater, and 42-inch upper cabinets in the laundry.
This home includes a Kinetico whole-house water softener. The coveted 3 Car Garage offers insulated garage doors for better temperature control. Outdoors, resort-style living shines with upgraded LED color-changing pool lights, SeaGlass Illuminations LED accent lighting around the pool deck for evening ambiance, and low-voltage front yard landscape lighting for curb appeal and safety.
THE NEIGHBORHOOD Gran Paradiso, a premier gated community nestled within the vibrant master-planned enclave of Wellen Park in Venice, Florida. This Tuscan-inspired haven spans over 1,000 acres. Over 60% of the neighborhood is wooded preserve or pond.The grand clubhouse serves as the heart of the community, featuring a state-of-the-art fitness center, aerobics and yoga studios, sauna and steam rooms, a library, card room, and billiards. Dive into relaxation at the heated resort-style pool with zero-entry access, and a separate spa, or stay active on lighted tennis courts, lighted pickleball courts, and miles of sidewalks throughout the neighborhood. A full-time activities director ensures a calendar brimming with social events, classes, and gatherings. Gran Paradiso's prime location puts the best of Southwest Florida at your doorstep. Just 1 mile from the lively Downtown Wellen Park with its shops, dining, and entertainment, 9 miles to charming downtown Venice, 7 miles to pristine Gulf Coast beaches for sun-soaked days, and a mere 1.2 miles to the brand-new Costco for everyday conveniences. Proximity to US-41 and I-75 offers easy access to the Atlanta Braves' CoolToday Park spring training facility, championship golf courses, boating opportunities, cultural events, and more. Gran Paradiso delivers timeless architecture, maintenance-free living, and a secure, gated environment.